Jennifer Brewster

BEDS3
BATHS3 full
SQUARE FEET2,073
MLS#3603162
STATUSActive
PROPERTY TYPEResidential - Single Family
Property Description
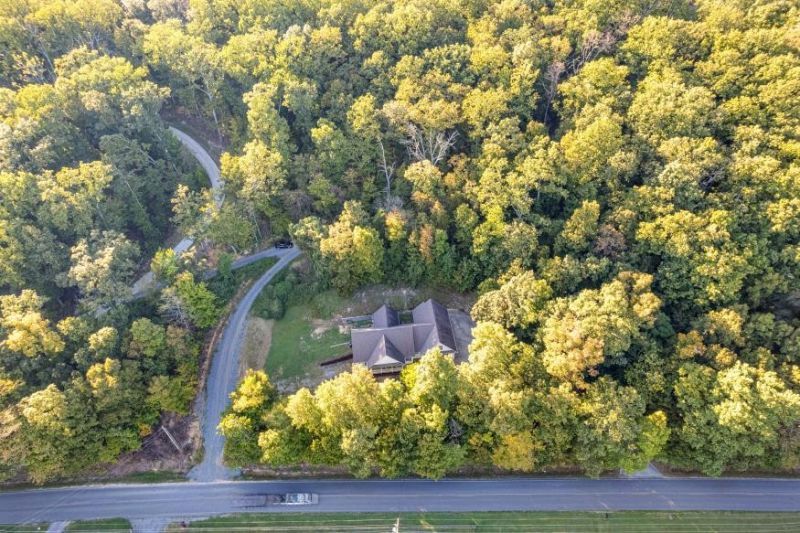
Tucked away on nearly 2 wooded acres this beautifully finished home offers privacy while remaining convenient to town and interstate. This custom built home by Charles Blankenship, has new paint throughout, and new carpet in the bedrooms. The home features approximately 2100 square feet, 3 bedrooms, 3 full baths and a finished bonus room over the garage. Open concept living with soaring vaulted ceilings, gorgeous hardwood floors and dining is great for large gatherings, holidays, and entertaining that can extend out to your beautiful screened in back porch while enjoying the beautiful wooded surroundings. The kitchen features beautiful granite countertops, wall oven, microwave combo, and large pantry. The full basement (which is not included in square footage) is also partially finished with 2 complete rooms with closets, where the 3rd bathroom is located.With quality finishes throughout and a secluded setting so close to everything, this home is one you'll want to see in person.
Property Features
Property Type: Residential - Single Family
Basement: Yes
Basement: Full, Partially Finished, Walk-Out Access
Cooling: Central Air
Fireplaces: 1
Garage: 3 car attached
Heating: Central
Home Style: Contemporary
Lot Size: 1.88 Acres
Roof Type: Shingle
Stories: 3.0
Taxes: $1,193
Year Built: 2007
Amenities
Built-in Features
Ceiling Fan(s)
High Ceilings
Open Floorplan
Pantry
Walk-In Closet(s)
High Speed Internet
Feature Descriptions
Appliances: Built-In Electric Oven, Cooktop, Dishwasher
Days on Site: 1
Exterior: Brick
Flooring: Carpet, Wood, Tile
Parcel#: 073 08304 000
Parking: Attached
Parking Notes: Attached
Patio/Porch: Porch, Covered, Screened
Security: Smoke Detector(s)
Sewer: Septic Tank
Utilities: Water Available
Water: Public
Local Schools
High School: Bradley Central High School
Middle School: Lake Forest Middle School
Elementary School: Waterville Community Elementary School
Listed By / Shown By
Listed By
Agency Name: Crye-Leike, Inc., REALTORS

Shown By
Agent Name: Jennifer Brewster
Agent Phone: (270) 350-2288
Source: Nashville MLS
Estimate Your Payment
Estimated Payment
$ 1,330.34 per month $1,088.30 Principal & Interest $99.42 Property Tax $142.63 Homeowner's InsuranceChange Payment Information

Member Participants (and their affiliated licensees, if applicable) shall indicate on their websites that IDX information is provided exclusively for consumers’ personal non-commercial use, that it may not be used for any purpose other than to identify prospective properties consumers may be interested in purchasing, that the data is deemed reliable but is not guaranteed by MLS GRID, and that the use of the MLS GRID Data may be subject to an end user license agreement prescribed by the Member Participant’s applicable MLS if any and as amended from time to time. MLS GRID may, at its discretion, require use of other disclaimers as necessary to protect Member Participant, and/or their MLS from liability.
Based on information submitted to the MLS GRID. All data is obtained from various sources and may not have been verified by broker or MLS GRID. Supplied Open House Information is subject to change without notice. All information should be independently reviewed and verified for accuracy. Properties may or may not be listed by the office/agent presenting the information.
Privacy Policy / DMCA Notice / ADA Accessibility


This site is hosted, designed and copyright
© 1994 - 2026 by
Delta Media Group, Inc. -- Patent Pending --
4468 Blue Springs Rd | MLS# 3603162
This single family home located at 4468 Blue Springs Rd , Cleveland, TN 37311 is currently listed for sale by Crye-Leike, Inc., REALTORS, with an asking price of $489,000. This property was built in 2007 and has 3 bedrooms and 3 full baths with 2073 sq. ft. Search Cleveland real estate on jennybrewster.crye-leike.com today.